134 Haight Street # A
SEE ALL PHOTOS
134 Haight Street # A
For Sale

134 Haight Street # A

134 Haight Street # A, San Francisco, CA 94102

$1,698,000
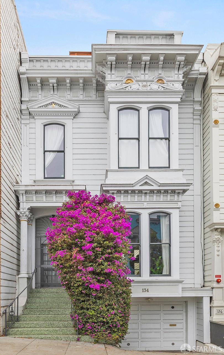
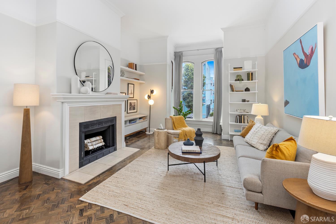
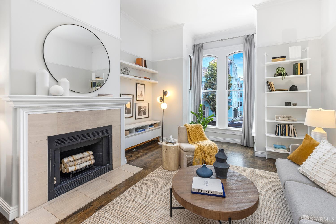
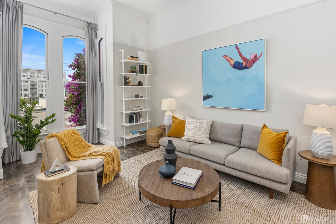
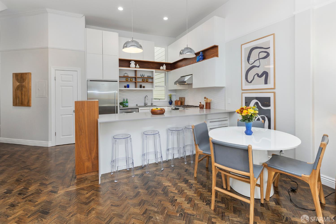
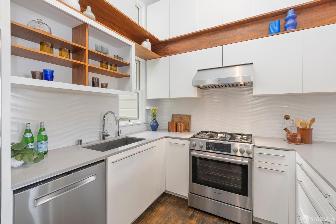
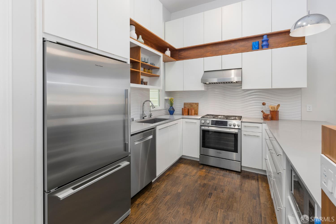
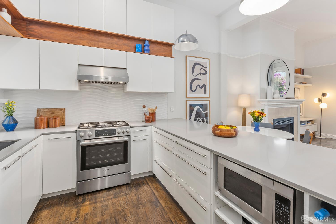
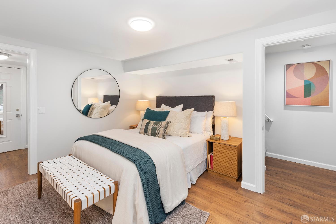
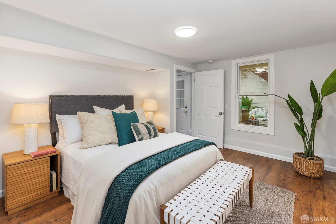
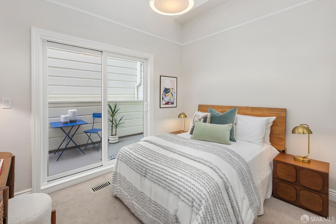
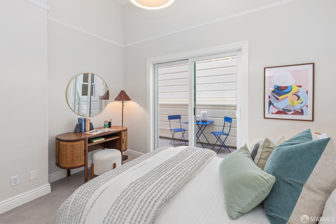
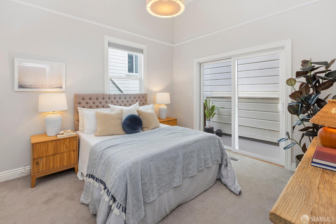
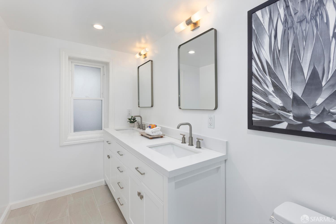
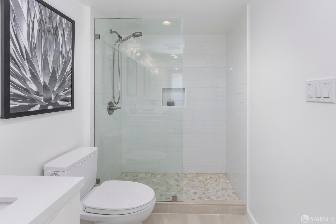
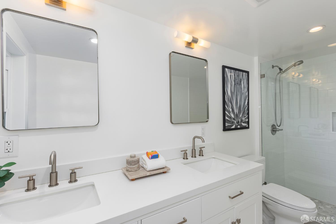
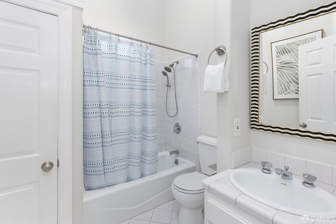
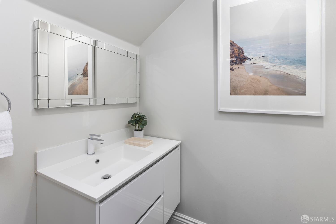
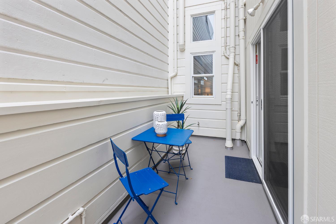
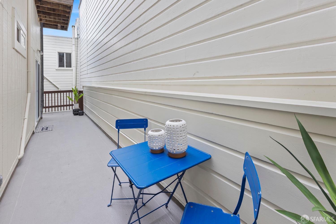
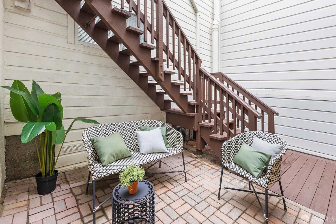
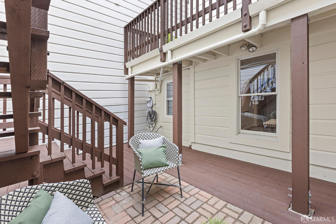
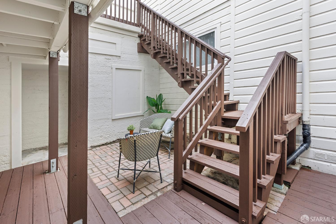
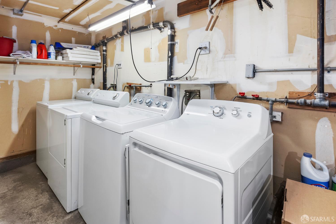
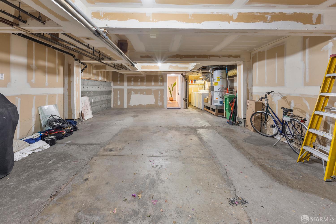
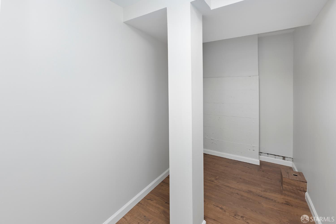
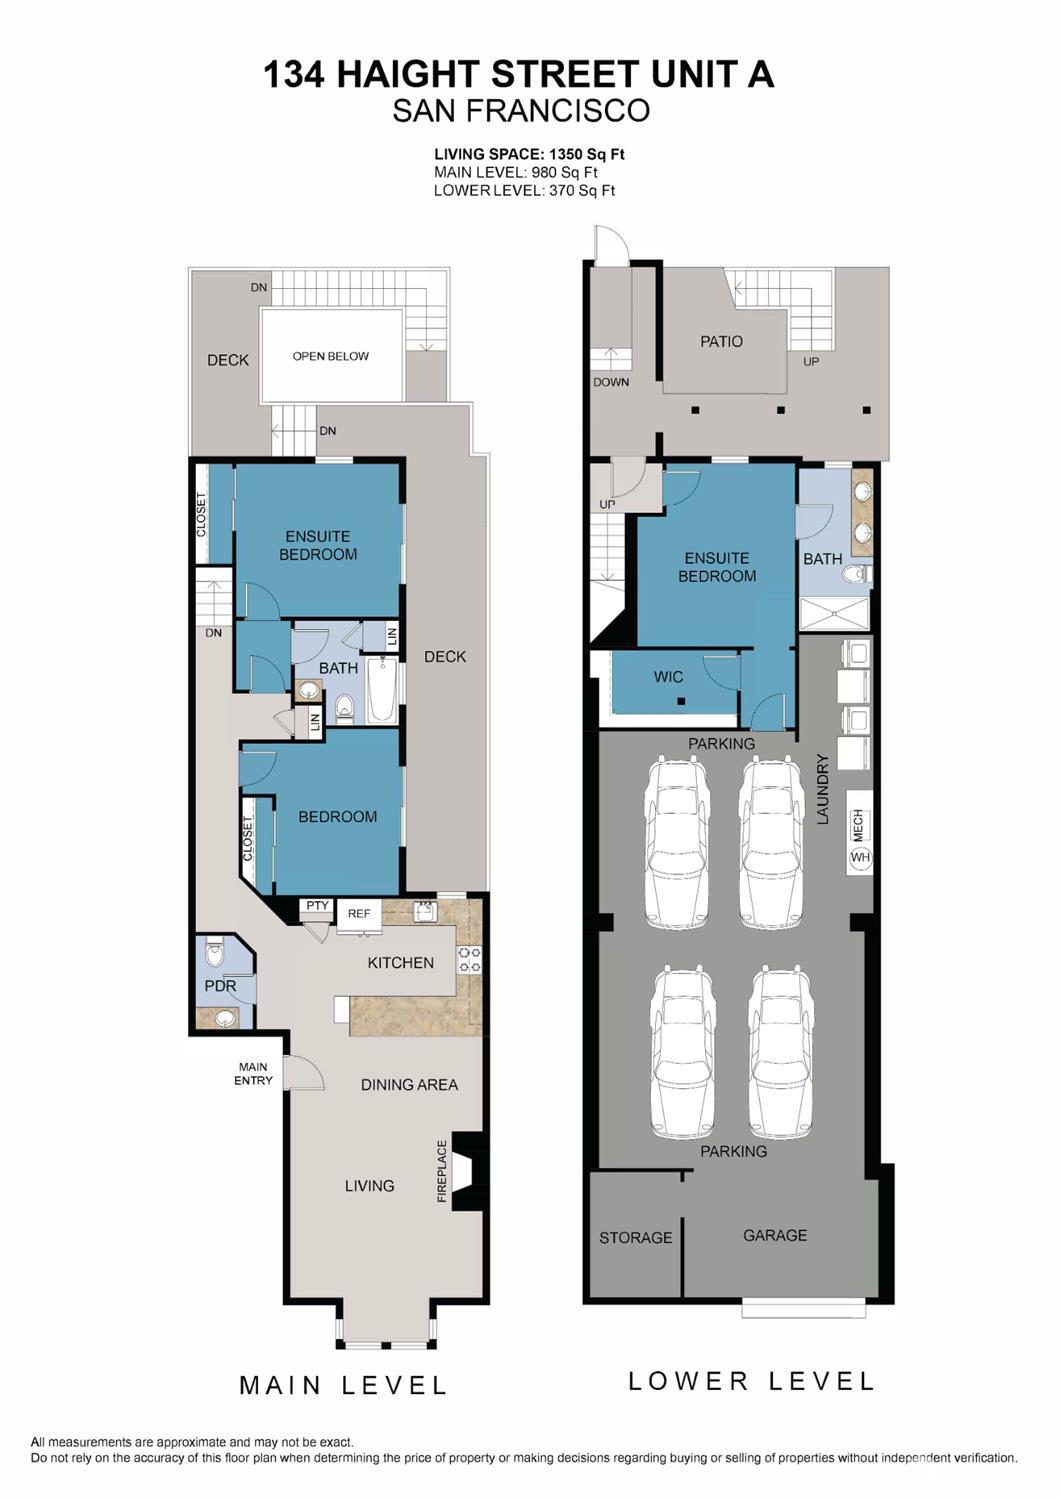
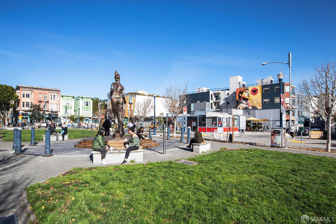
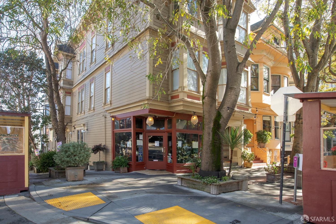
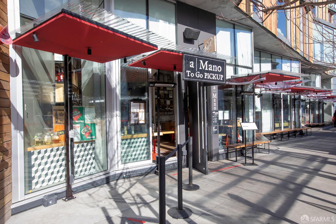
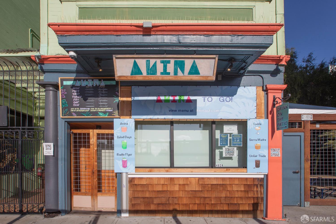
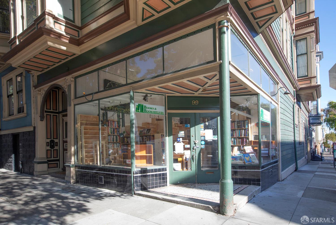
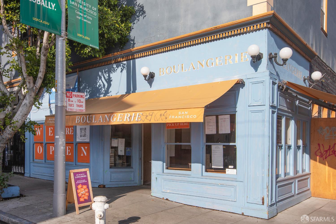
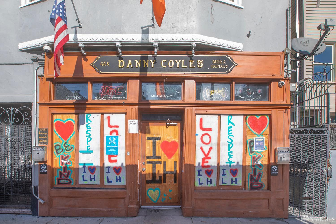
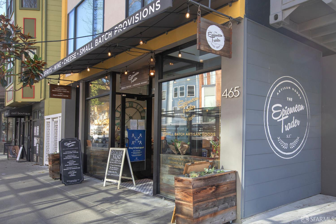
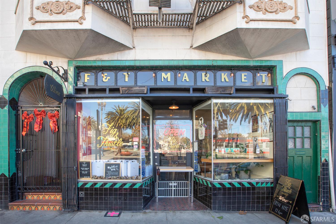
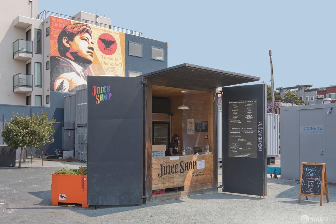
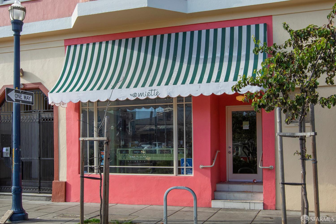
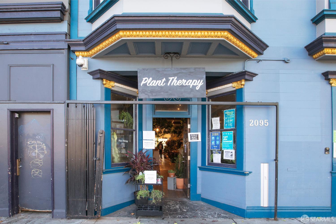
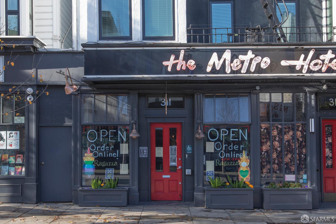
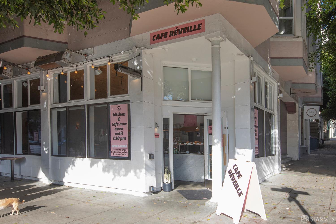
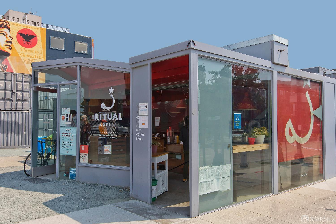
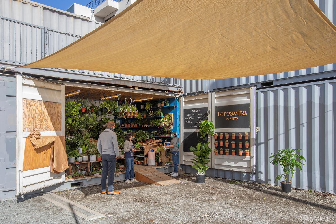
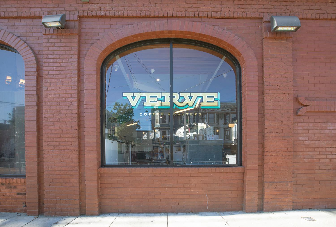
Classic elegance meets modern sophistication in this beautifully renovated, two-level condominium in the heart of Hayes Valley. This grand Victorian showcases exquisite architectural details, from its charming faade and ornate woodwork to its gracious interior, featuring soaring 12-foot ceilings, rich hardwood floors, a fireplace, and beautiful bay windows. This distinguished home offers 3 bedrooms, 2.5 bathrooms, and over 500 square feet of deeded outdoor space. The main level features an inviting open-concept living and dining area, a chef's kitchen with upscale finishes and stainless-steel Fisher & Paykel and Bosch appliances, and a stylish remodeled powder room. South-facing bay windows bathe the living space in natural light. Completing this level are two bedrooms, including an en-suite retreat, both featuring custom closet systems and direct access to an expansive wraparound deck. The lower level offers a versatile third bedroom and full bathroom, ideal as a private primary suite, guest retreat, or dedicated home office, complete with a walk-in closet and direct access to a charming deeded patio and courtyard. Exceptional urban convenience sets this home apart, with two-car garage parking, interior access to the home, dedicated washer & dryer, and additional storage. With a Walk Score of 99 and Transit Score of 100, this residence enjoys an unbeatable Hayes Valley location, surrounded by acclaimed restaurants, boutiques, cafs, and cultural attractions. A rare advantage in this central location, the parking and convenient access to major freeways make commuting throughout San Francisco and beyond remarkably easy. A rare blend of Victorian grandeur, modern comfort, flexible living space, and exceptional urban convenienceSan Francisco living at its finest.

11/5/2026 4:00PM - 6:00PM PST

11/7/2026 12:00PM - 2:00PM PST

11/8/2026 1:00PM - 4:00PM PST

3
beds

3
baths

1,350 Sq.Ft. LIVING AREA

1,890.5 Sq.Ft. lot

Renée Gonsalves

Renée Gonsalves

Features & Amenities

Interior

  • total bedrooms3
  • Total bathrooms3
  • full bathrooms2
  • half bathroom1
  • Laundry room In Garage
  • Flooring Carpet, Tile, Wood
  • Fireplace Decorative, Living Room, Wood Burning
  • APPLIANCES Dishwasher, Microwave, Dryer, Washer

Area & Lot

  • Status For Sale
  • OPEN HOUSE

    11/5/2026 4:00PM - 6:00PM PST

    11/7/2026 12:00PM - 2:00PM PST

    11/8/2026 1:00PM - 4:00PM PST

  • Living Area1,350 Sq.Ft.
  • Total Area1,350 Sq.Ft.
  • Lot Area1,890.5 Sq.Ft.
  • MLS® ID426174270
  • TypeCondo
  • YEAR BUILT1895
  • Architecture StylesVictorian

Exterior

  • STORIES2
  • Garage Space2.0
  • parkingGarage Door Opener, Garage Faces Front, Inside Entrance, Independent, On Site (Single Family Only)
  • HEAT TYPECentral
  • HOA AmenitiesNone

Financial

  • Sales Price$1,698,000
  • HOA $321/mo
image

Schedule a Showing

We would love to show you our beautiful property. Please select your preferred date and time below. An agent will be in touch shortly to confirm your appointment.

Schedule a Showing

We would love to show you our beautiful property. Please select your preferred date and time below. An agent will be in touch shortly to confirm your appointment.

Thank you for your interest in 134 Haight Street # A, San Francisco, CA 94102. We are reviewing your request and will be in touch shortly!

Mortgage Calculator

Estimate your monthly mortgage payment, including the principal and interest, property taxes, and HOA. Adjust the values to generate a more accurate rate.

All estimates are provided for informational purposes only. Actual amounts may vary.
$0,000 Your Payment 20 15 65
$0,000 Your Payment

Work With Renée

"Celebrating 23 years selling San Francisco real estate, Renée is a top-producing Compass agent with approximately 340 homes sold and $400 million in sales. Having called San Francisco home for three decades, Renée brings exceptional local knowledge, strong negotiation skills, and a passion for helping clients achieve their real estate goals. Specializing in Glen Park, Bernal Heights, Noe Valley, and all SF neighborhoods, Renée is known for her integrity, personalized service, and results-driven approach. Her trusted network of professionals and expertise with Compass Concierge help sellers maximize their property's value while making the process seamless. Whether buying or selling, Renée provides expert guidance every step of the way."

Follow Us on Instagram